Go to SendWork
— Free for 7 Days
Full access
Full access

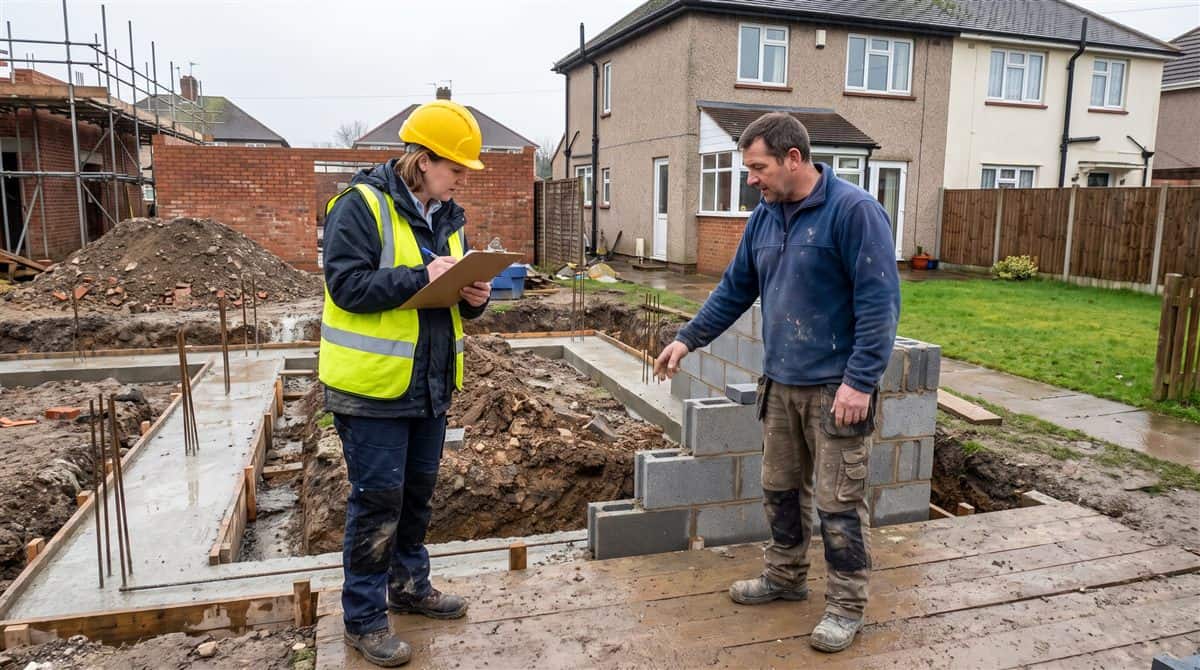
Planning permission and Building Control are different consents, and passing one proves nothing about the other. Here's how to choose your route before you start.
The loft conversion had planning permission. The client had the letter and waved it at the builder when he asked about the other application. Planning was granted, so what else was there? Eighteen months later the house went to market. The buyer’s solicitor asked for the completion certificate. There wasn’t one, because nobody had ever told the council the work was happening.
Planning permission and Building Control are separate consents. They answer separate questions, and they are granted by separate teams who do not check each other’s work. Planning decides whether the thing may exist. Building Control decides whether it is built properly. Holding one proves precisely nothing about the other. The gap is expensive because it surfaces at sale, years after your final invoice cleared.
The choice you make at the start also decides how much risk you carry. Most operators never realise there is a choice at all.
Worth stating plainly, because it is the single most common misunderstanding on domestic work. Planning is about land use, appearance and impact on neighbours. Building Control is about structure, fire safety, insulation, ventilation, drainage and access. In short, whether the thing stands up and is safe to use.
Consequently a job can need both, either, or neither. A rear extension inside permitted development rights may need no planning application at all. It will still require building control. A change of use might need planning and comparatively little else. Therefore the question at quoting stage is never “do we need permission”. It is two questions, asked separately.
Assume the work is notifiable. There are two normal routes into the system, and they distribute risk very differently.
TWO ROUTES, TWO RISK PROFILES
| Full plans | Building notice | |
|---|---|---|
| What you submit | Detailed drawings and specifications, before work starts | A short notice, and little else |
| What you get back | A formal decision on the design | Nothing — you start and are inspected as you go |
| Where the risk sits | Resolved on paper, before anyone digs | Carried on site, and discovered in the ground |
| Speed to start | Slower — the assessment takes time | Quicker, after a short notice period |
| Who it suits | Structural work, anything unusual, anything you are pricing tightly | Small, familiar domestic jobs you have built many times |
| The trap | Front-loaded effort on a job that may not proceed | A rejection mid-build is yours to fix, at your cost |
Both routes end in the same place: inspections during the work and a completion certificate at the end. Availability and fees are set locally — confirm with the body you are actually using.
The building notice route looks cheaper because it defers effort. In practice it moves the risk from the drawing board to the excavation. A foundation depth queried at that stage is not a conversation you want in front of a client.
It is not universally available, and this catches firms moving from domestic into commercial work. Building notice is a route for smaller domestic jobs. Work on buildings under fire safety legislation generally cannot use it. That covers most non-domestic premises and flats, and some work near public sewers is excluded too.
Higher-risk residential buildings sit further out again. They fall under a separate regulator with its own gateway process rather than ordinary building control. If a job is anywhere near that territory, that is a question for the client’s professional team before you price it.
There are two kinds of provider in England and Wales, and operators often assume there is only one. The local authority runs a building control service. Alternatively, private-sector approved inspectors can carry out the same function. These are registered building control approvers, and they give joint notice to the local authority when they take a project on.
Either can sign the work off. What matters commercially is knowing which one is engaged before you start. That determines who books the inspections and who issues the certificate. Where the client or their architect has already appointed someone, ask for the name at quoting stage. Ringing the council on day one and finding no record of the job is the alternative.
Some work escapes the process entirely by self-certification. A registered gas engineer or scheme-registered electrician notifies through their own scheme. That is why most of them never speak to building control at all, and it is the mechanism described in our guides to Gas Safe registration and the Part P electrical regulations. That is a genuine exemption from the application, not from the standard.
The terminology does not travel, and neither does the process. Scotland runs a building warrant system. You apply to the local authority and, in the ordinary case, must hold the warrant before work begins. There is no equivalent of starting on a building notice and being inspected as you go.
Completion is handled through its own certificate procedure rather than an English-style completion certificate. Northern Ireland again operates separately. So if you are quoting outside England and Wales, treat the consent process as a different system. It is not the same one with different forms.
The completion certificate is the point of the whole exercise, and it is the piece most likely to be left undone. Work gets finished and the client is happy. The final inspection never quite gets booked, and the file closes without it.
This sits alongside the duty-holder paperwork required under the CDM Regulations, which a site visit will ask for separately. Keep the application reference, the inspection dates and the final certificate on the job record, beside the quote and the invoice. That is what makes an eighteen-month-old question answerable. SendWork holds that with the job rather than in a folder somewhere, so the record travels with the work.
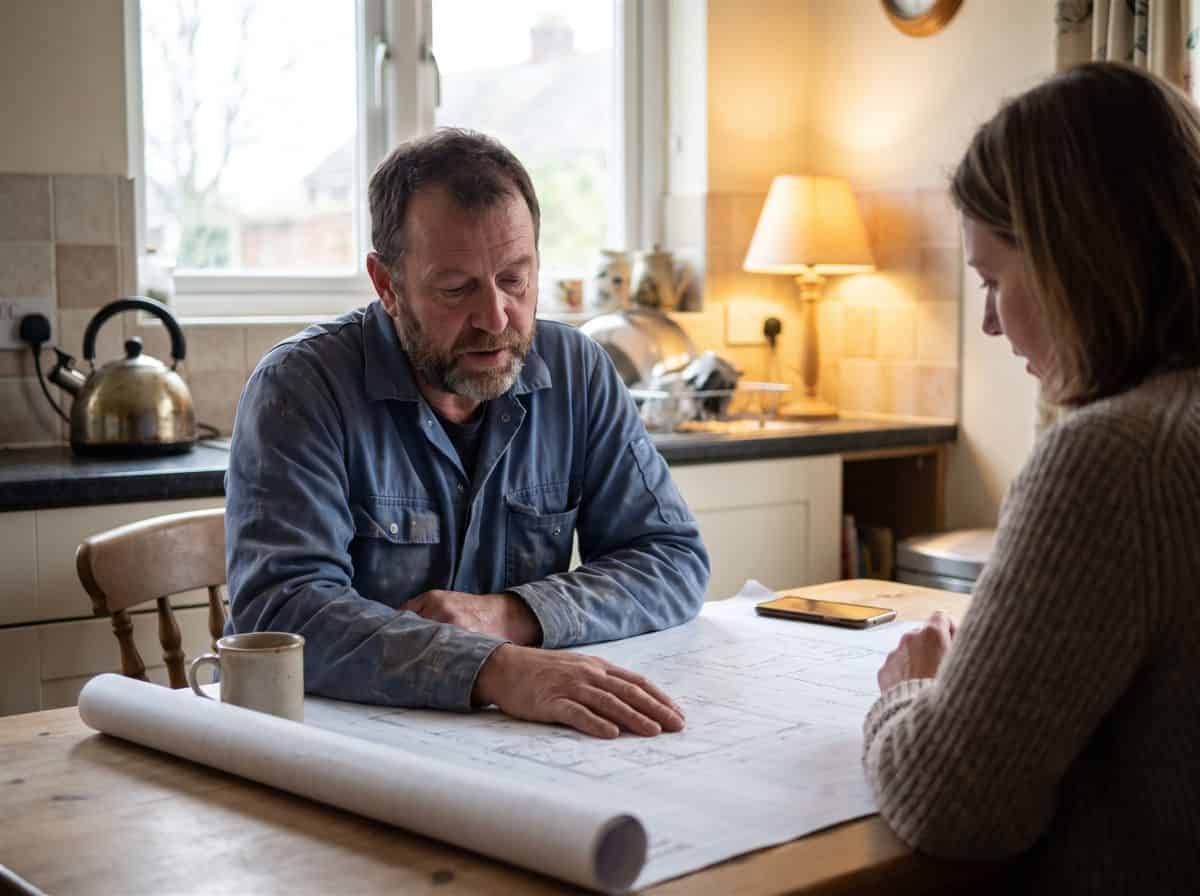
All of this is decided before the first delivery arrives, and none of it takes long.
Routes, availability, fees and the higher-risk regime are set out in the government’s building regulations approval guidance, and fees are set by the individual body. This area has moved considerably in recent years and continues to move. That is especially true around higher-risk buildings and the registration of building control professionals. So confirm the live position with the body you are actually dealing with before you commit a price or a programme. Take proper advice where enforcement or a stalled sale is already in play.
ON WHAT THE SOLICITOR FINDS
Documentation only matters when someone asks for it. And when they ask, it’s already too late to organise.
A completion certificate is worth nothing in a drawer nobody can find. Keep the reference and the sign-off on the job itself, and the enquiry eighteen months later takes a minute.
More compliance coverage for UK operators in Licensing & Regulations: UK.